Product Overview
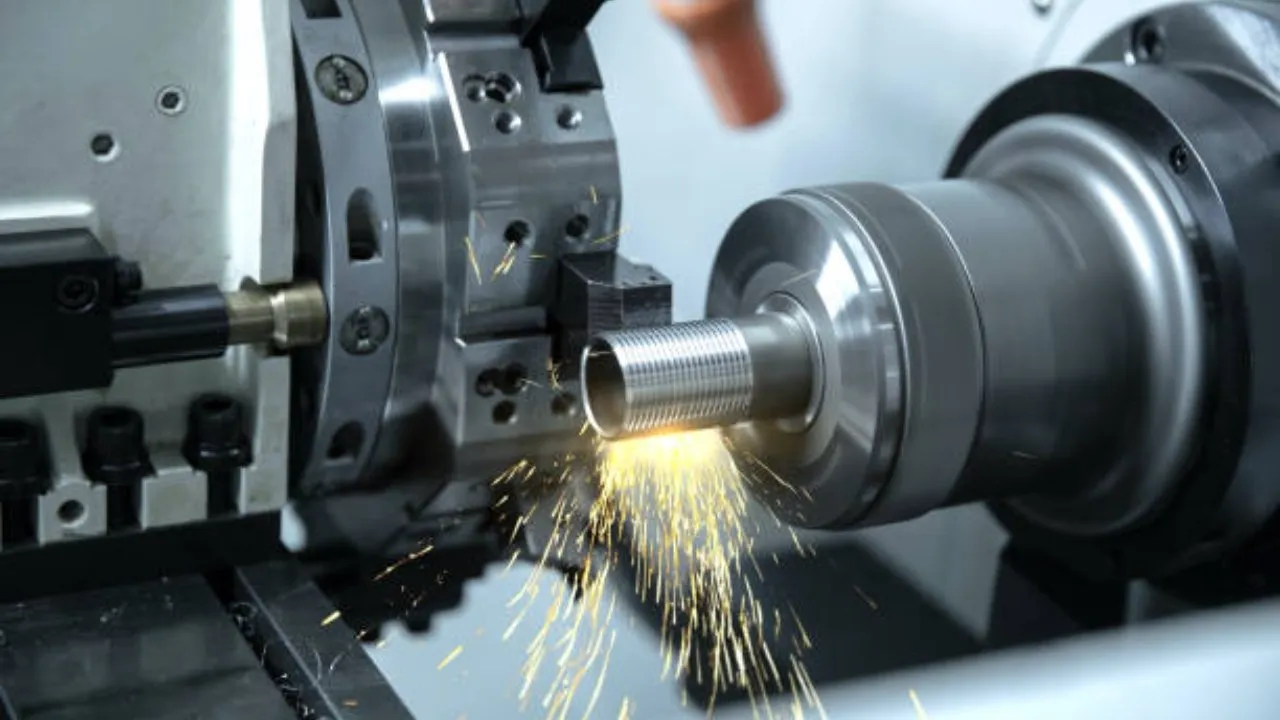
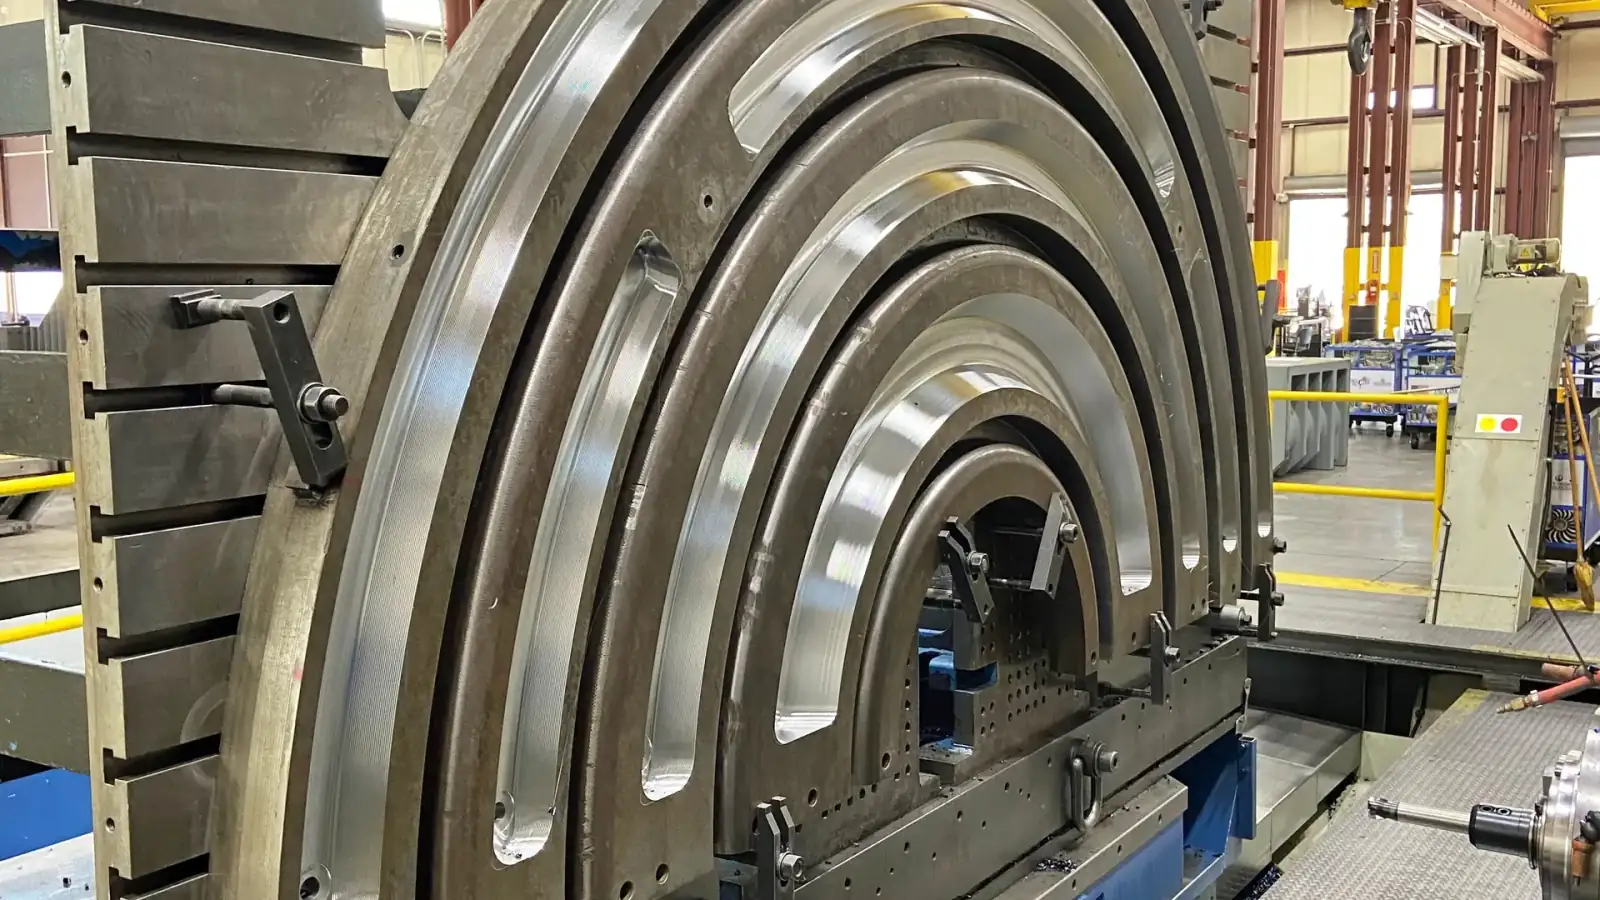
Large part CNC machining for components up to 12 meters in length demands machine tools with exceptional structural rigidity and thermal stability. Floor-type boring mills and gantry machining centers are engineered specifically for oversized workpieces where dimensional accuracy must be maintained across extended axes. The 12,000mm X-axis travel on our floor-type boring mills, combined with a 75 kW spindle, enables single-setup machining of turbine shafts, pressure vessel sections, and offshore structural nodes. This eliminates the cumulative errors introduced by repositioning or multi-machine transfers, which typically add 0.02mm to 0.05mm per relocation in conventional setups.
Thermal Growth Compensation for Extended Spans
Thermal growth compensation is a critical factor when machining ferrous alloys over 12-meter spans. An in-process measurement system uses linear scales with 0.1µm resolution and real-time temperature feedback from sensors embedded in the machine bed and spindle housing. When ambient temperature fluctuates by ±5°C during a 12-hour machining cycle, the control system automatically adjusts tool offsets to maintain ±0.05mm positional accuracy over the full 12,000mm length. This capability is validated against ISO 230-2:2014 test procedures for positioning accuracy and repeatability, ensuring compliance with tolerance requirements for ASME Y14.5-2018 geometric dimensioning and tolerancing standards.
Heavy-Duty Worktable and Surface Finish Capabilities
The heavy-duty worktable on our gantry machines supports workpieces up to 50,000 kg with a 6,000mm × 3,000mm × 2,000mm working envelope. Table construction uses high-damping cast iron with ribbed reinforcement to minimize vibration during heavy stock removal. For a typical 30-ton steel weldment, surface finishes of Ra 1.6µm on milled faces and Ra 0.8µm on bored holes are achieved using carbide inserts at cutting speeds of 120-180 m/min. The Z-axis height of 2,000mm accommodates tall components like hydroelectric turbine guide vanes or mining crusher housings, while the Y-axis width of 3,000mm allows simultaneous machining of multiple smaller parts on a single fixture plate.
On-Site Machining for Oversized Components
On-site machining services complement in-house capabilities for components that cannot be transported to the Suzhou facility. Field service teams deploy portable boring bars, flange facers, and milling heads with laser alignment systems achieving ±0.10mm over 6-meter diameters. This is particularly relevant for power generation equipment where turbine casings or generator frames exceed road transport limits of 4.5 meters width in many jurisdictions. On-site machining projects have been completed for steam turbine split lines at coal-fired plants in Shandong Province, achieving flatness of 0.03mm per meter per ISO 1101:2017 requirements.
Applications & Industries
In the oil and gas sector, large part CNC machining is essential for subsea manifold blocks, blowout preventer stacks, and pipeline valve bodies. A typical 8-meter subsea manifold block machined from ASTM A694 F65 forged steel requires precision boring of 12-inch nominal diameter flow bores with concentricity of 0.10mm over the full length. Floor-type boring mills achieve this using single-point boring bars with CBN inserts at 80-100 m/min, maintaining surface finish of Ra 0.4µm to prevent erosion in high-pressure gas service. These components must meet NACE MR0175/ISO 15156 requirements for sour service, and machining processes are documented with full traceability for material heat numbers and inspection reports.
Offshore Wind Energy Structural Machining
Offshore wind energy structures demand large-scale machining of transition pieces, monopile flanges, and tower sections. A 6-meter diameter monopile flange machined from S355NL steel per EN 10025-3 requires facing of the bearing surface to flatness of 0.15mm to ensure proper load distribution during turbine operation. Gantry machines with 6-meter Y-axis travel can machine these flanges in a single pass, eliminating the need for post-weld machining after assembly. For jacket foundation nodes, complex weld preparations are machined with bevel angles of 30° to 45° per AWS D1.1/D1.1M:2020 structural welding code, achieving dimensional tolerances of ±1mm on brace-to-chord intersection profiles.
Mining and Power Generation Precision
Mining and mineral processing equipment such as grinding mill shells, gyratory crusher main shafts, and conveyor drive drums require heavy stock removal while maintaining geometric accuracy. A 10-meter grinding mill shell machined from ASTM A516 Grade 70 carbon steel plate typically requires removal of 15-20mm of material from flange faces to achieve parallelism of 0.10mm across the diameter. The 75 kW spindle with 1,200 Nm torque at 200 rpm enables roughing passes of 8mm depth of cut in steel, reducing cycle times by 30% compared to conventional machining centers. Tolerances of ±0.05mm on critical bearing journals and ±0.10mm on bolt hole patterns are held per ISO 2768-m general tolerances.
Power generation applications include machining of steam turbine casings, gas turbine frames, and hydroelectric turbine runners. A 9-meter steam turbine inner casing machined from ASTM A356 Grade 9 cast steel requires precision boring of multiple steam admission ports with angular tolerances of ±0.5° and positional accuracy of ±0.10mm. The in-process measurement system compensates for the thermal growth of the casting during machining, which can reach 0.3mm over a 12-hour cycle when ambient temperature rises from 15°C to 30°C. For gas turbine combustion chambers machined from Inconel 718, ceramic inserts at 250-300 m/min are used to achieve surface finish of Ra 0.8µm on sealing faces per ASME B46.1-2019 standards.
Shipbuilding and Marine Engineering Standards
Shipbuilding and marine engineering require machining of stern frames, rudder stocks, and propeller shafts up to 12 meters in length. A 10-meter propeller shaft machined from ASTM A668 Class D forged steel requires concentricity of 0.05mm between bearing journals and the flange face to prevent vibration at operating speeds of 120-150 rpm. Floor-type boring mills with 12-meter X-axis travel can machine the entire shaft in one setup, using steady rests at 2-meter intervals to prevent deflection. Surface finish of Ra 0.2µm is achieved on journal surfaces using CBN grinding heads, meeting the requirements of DNV-GL rules for classification of ships.
Why Choose Leading Top Union for Large Part CNC Machining (up to 12m)
ISO 3834-2 certification for welding quality management extends to the machining of welded assemblies, ensuring that weld preparation, heat treatment, and final machining are coordinated under a single quality system. For a typical 40-ton pressure vessel head machined from SA-516 Gr. 70 plate, post-weld heat treatment is performed at 620°C ±10°C per ASME BPVC Section VIII Division 1, followed by machining of the sealing surface to flatness of 0.08mm. This integrated approach reduces lead times by 15-20% compared to outsourcing welding and machining to separate vendors, as documented in project records for EPC contractors in the petrochemical industry.
Comprehensive Quality Assurance and Traceability
A comprehensive quality assurance program is maintained that includes first-article inspection reports per AS9102D for aerospace-derived requirements, even for non-aerospace components. Each large part machining project receives a dimensional inspection plan referencing specific datums and tolerances per ISO 2768-1:1989 or customer-defined GD&T per ASME Y14.5-2018. The inspection team uses laser trackers with 0.015mm accuracy over 12-meter distances, FARO arms for complex surfaces, and ultrasonic thickness gauges for wall thickness verification. All measurement data is archived with the part serial number for full traceability, meeting the requirements of NORSOK M-650 for oil and gas equipment.
European Standards Certification and Project Delivery
EN 1090-2 EXC3 certification for execution class 3 steel structures ensures that machining of structural components for offshore wind and building infrastructure meets the highest European standards for fabrication. This includes mandatory testing of weld procedures, welder qualifications per EN ISO 9606-1, and non-destructive testing of machined surfaces using magnetic particle inspection per EN ISO 9934-1. For a recent project involving 12-meter steel bridge girders for a European infrastructure project, splice plate bolt holes were machined to ±0.5mm positional accuracy per EN 1090-2 Table 18 requirements, passing third-party inspection by TÜV SÜD without non-conformances.
Flexible Scheduling and Rapid Mobilization
Flexible scheduling is offered for large part CNC machining projects, with typical lead times of 4-8 weeks for first-article production and 2-4 weeks for repeat orders. The production planning team coordinates with project managers to align machining sequences with material procurement and heat treatment schedules. For urgent breakdown maintenance in power plants or mining operations, on-site machining crews can be mobilized within 48 hours, with portable equipment capable of facing flanges up to 3 meters in diameter and boring holes up to 500mm in diameter. This responsiveness has made Leading Top Union a preferred supplier for maintenance, repair, and overhaul (MRO) projects in the petrochemical and cement industries across Southeast Asia and the Middle East.